Tafuri review published in Radical Philosophy
Jon Goodbun’s review of the recent conference ‘The critical legacies of Manfredo Tafuri’, held at the New York institutions Columbia Unviersity and Cooper Union, has been published in the latest issue of the journal Radical Philosophy.
http://www.radicalphilosophy.com

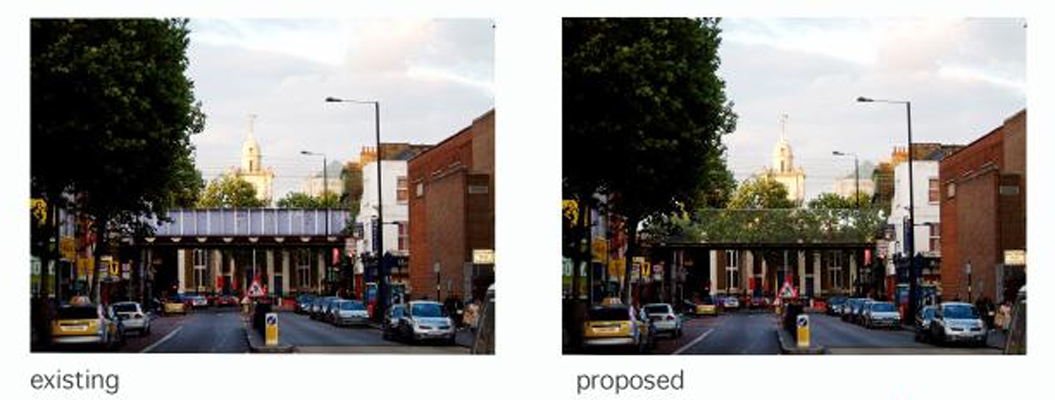
St. John’s Church & Railway Bridge, Bethnal Green, London
WAG: project instigators and architects
Project description: When the railway embankment running north from Liverpool St Station, parallel to Mare Street, was constructed in the nineteenth century, the century long relationship between John Soane’s exquisite St John’s church (built in ) and Bethnal Green High Road was broken. The utilitarian steel bridge that now crosses Bethnal Green High Road 5m above the pavement level, all but blocks views of the church from the high road, and completely destroys the place that must have existed between the calm white stone of Soane’s modest masterpiece and the chaos of Bethnal Green market streching out in front of it.
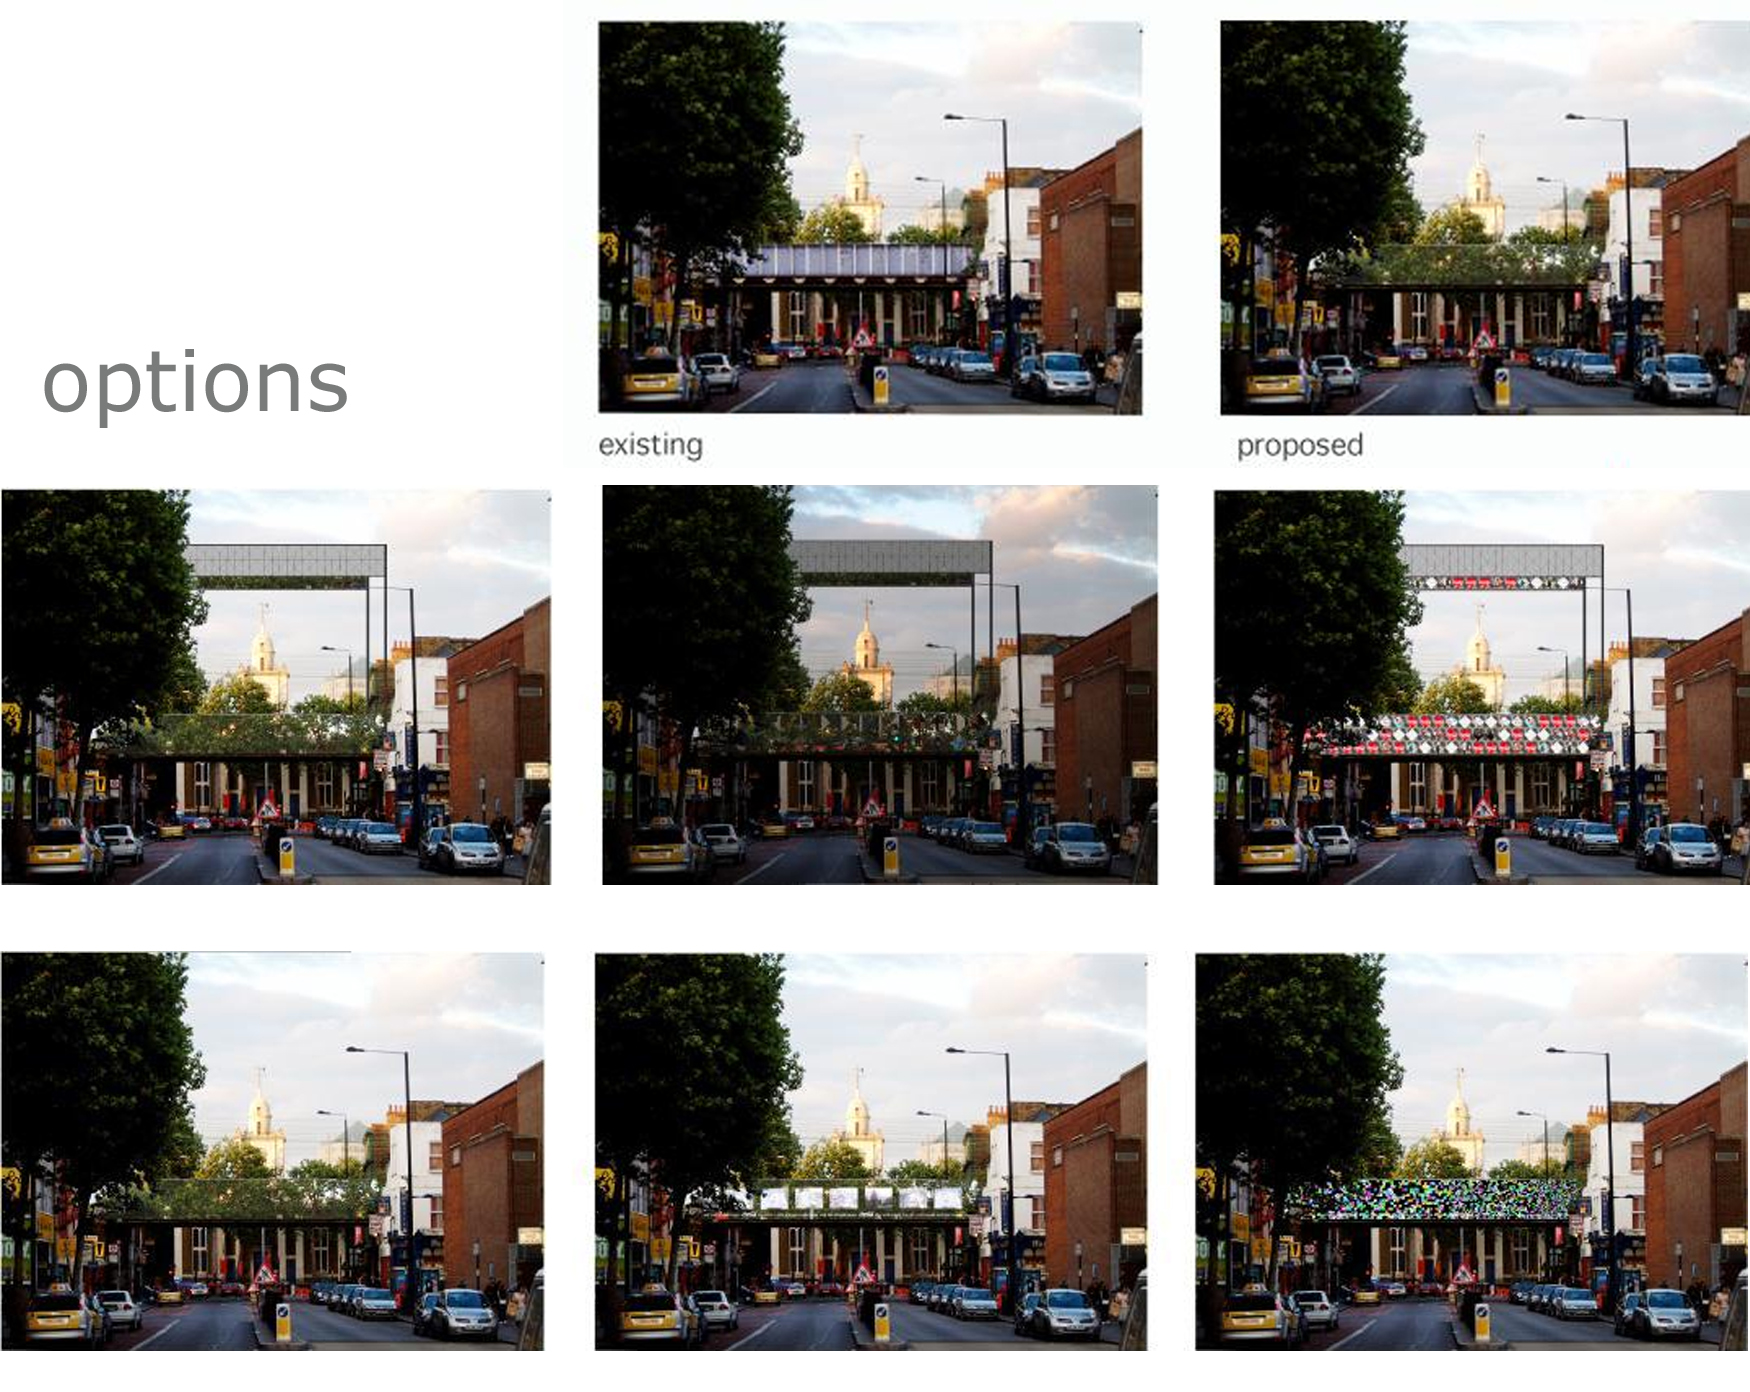
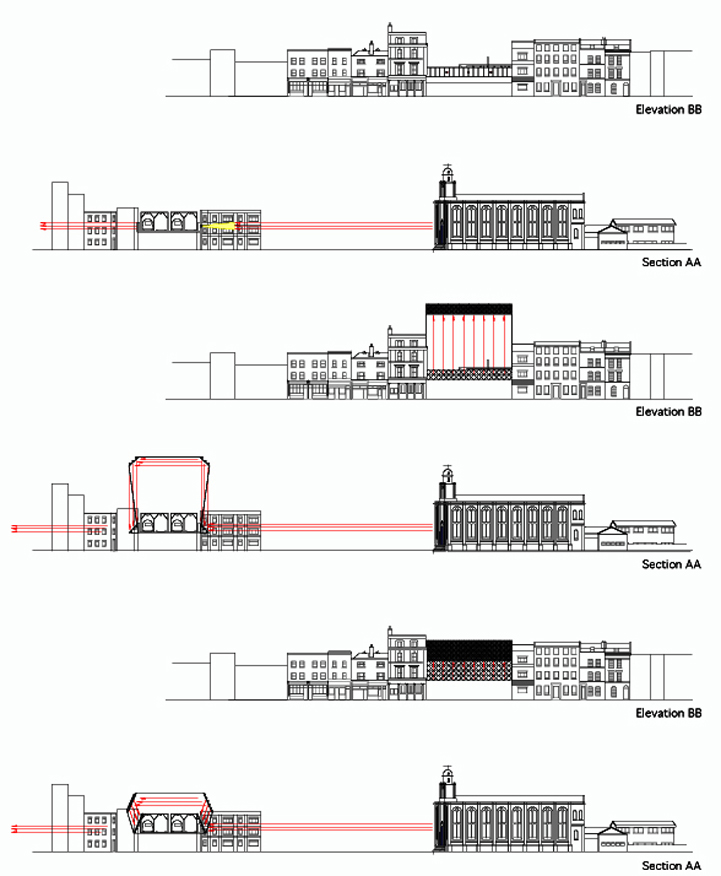
WAG have developed a series of optical and digital installation proposals for the railway bridge that will allow a sense of the space of the place that might have existed there during the 18th and 19th centuries to be discerned. WAG’s first ideas examined the possible construction of a huge periscope which would sit like a lid over the bridge, bouncing reflections of the hidden view of the church over the bridge. Other kaliedoscopic variations of this machine attenuated the verfremdung - or alienation - of the originary scene.
However, whilst these analogue proposals had an elegant visibility to their mechanism, this same visibility would literally sometimes block other parts of the church view not currently obscured! WAG therefor settled upon a more sublime digital option. A bank of video cameras fixed to one side of the bridge record hidden views of the church, which are played back in real time on a continuous digital screen which lines the other side of the bridge. As this screen is digital, it is of course possible to discuss what other content it might carry. This might include local community content, commissioned video art, and advertising (which might pay for the project.
The intention of the project is not to simply make the bridge (modernity) invisible, but rather involves something like a dialectical aufhebung - or sublimation - of the lost view of the church building. The project hopes to encourage thinking about the role and ownership of images and views within the public realm, and to provoke questions about the experience of historical space.
WAG have started discussing the idea with Spacia and Railtrack, who own the property.
This piece of work is part of the Democratic Billboard, an ongoing WAG research and development project. This series of urban, architectural and art ideas explores the possible future development of the emerging media, advertising and communications infrastructures within the public spaces of the metropolis.

Art Gallery and Bar, Bohemia Place, London
WAG have started working on a concept and design for a combined bar and art space in and around some railway arches in Hackney Central. The scheme aims to integrate the experience of the architecture and physical space of the bar with a website/blog/chat and virtual art space, through a wireless and bluetooth active virtual communications and interface environment. The team behind the project aim to have the venue open by the end of 2006.
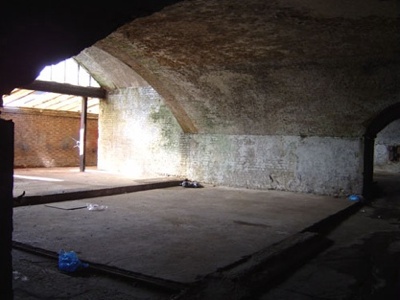
Project 142 - Sailmaker’s Building, Limehouse, London
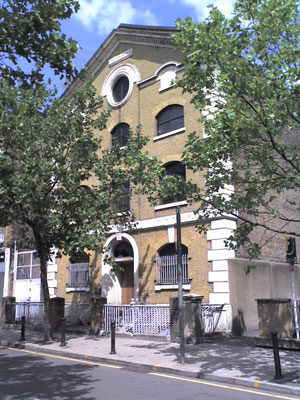
WAG Have been asked by the recycling arts collective Project 142 to work with them to develop a brief and feasibility study for the 4 storey, listed Sailmaker’s building that they have recently leased. We are working with them and the owner to develop a mixed use sustainable scheme which will contain a new residential block at the rear of the site. The existing listed building will contain a bar, recording studios, art and sculpture exhibition space, a yoga space and artists studios. The project will be built and run as far as possible according to the ecological ideas of Project 142 and WAG.
Fenn St, Homerton, London
WAG have recently submitted a revised planning application to LB Hackney for a two bedroom house in Homerton, East London. The proposed ecologically sustainable building is of largely timber construction, with solar water heating panels incorporated into a roofscape that combines a green grass lawn with a retractable glass window which opens onto a sunken ‘Lautner’ lounge-courtyard below. Tanks in the basement deal with rainwater harvesting and greywater recycling. Sensors within the house will control the internal environment through controlled passive heating and ventilating systems (opening/closing windows and blinds)
The building, whose mass is a near perfect cube, is developed as an assemblage of material, systems, technologies, spaces, encased in a CADCAM patterned and perforated timber shell. This shell itself contains and organises articulated terrazzo hybrids of victorian moldings and architectural elements. These are cast from CADCAM produced concrete formwork. WAG have prototyped related techniques on previous jobs, such as Central YMCA and Kenworthy Rd, and have run numerous workshops with students researching these techniques, supported by the Concrete Centre.
This two storey scheme is a resubmission of a previous three storey proposal.
No commentsThe Polytechnic
WAG were founder members of the research group ‘The Polytechnic’, based largely though not exclusively within the architecture school at the University of Westminster. The group has recently started a weblog at www.thepolytechnic.org.
No commentsLift New Parliament
WAG entered the recent Architecture Foundation run competition ‘Lift New Parliament’. We were not shortlisted unfortunately - though you can vote for the four that were here
-should we be there?
The early WAG studies were researched and developed by Yonca Ersen, whilst the teams’ broader conversations included Aran Chadwick of Atelier One, John-Paul Frazer and Filip Visnjic.
WAG LIFT PARLIAMENT COMPETITION STATEMENT
We started to think about this competition at the same time as we were developing our practice website as a blog. These two processes mutually fed each other, and the following text is based upon the dialog produced as our conversation expanded to include specialists, engineers and artists as required.
Upon reading through the brief a number of issues initially stood out… primary perhaps was the need for us to develop a proposal that was essentially and necessarily open and in fact even incomplete (perhaps incompletable?) - a framework interface structure that the LIFT directors and seekers could easily imagine occupying, adapting, directing, driving…
It seemed to us that a highly flexible structure and organisation was required, and we soon found ourselves working with the concept of building as an urban scale puppet theatre. This idea has been very productive for us throughout the ensuing process, provoking questions such as: Is the building the puppet or theatre? What is the status of the occupants? Who directs? Where does the stage end? This model helped to articulate the relationship of the parliament-machine to the various sites it might find itself performing upon and within. We decided at an early stage that the different sites should be occupied as found ‘readymades’, passing below and into the Lift Parliament. Each site provides the conceptual and literal ground of each new parliament (rather than always having a new floor covering over each site).
We started to develop diagrams of a grided ‘scaffolding’ framework held up on two towers (with the two containers acting as base supports), which would act as marionette cradles, with cable structures suspending adjustable and programmable architectural elements (rigid floors, flexible floors, fabrics forming walls and roofs..)… producing some kind of cross-choreographing architectural theatre of space and event… We brought in engineers expert in deployable and moving structures, and also re-started some previous collaborations with media interface artists to think about how such an urban-architectural machine might be programmed and driven, through a mix of web based and physical on site interfaces. At this stage other conversations included environmental consultants and theatre practicioners.
As we developed our sensitivity to the brief it became clear that different levels and types of flexibility were required, as were different kinds of fixed and controlled spaces. Perhaps most importantly, we began to understand that there were different kinds of public space required. Our current scheme reflects this stage in our thinking, and defines four distinct hierarchies of LIFTspace. The most secure and private are the inner LIFT operations (including ticketing, LIFT-IT hub, LIFT-café (inc kitchen)), which are located within the storage containers. Next in the hierarchy are the ‘managed’ public spaces (for events such as debates, meetings, film screenings etc) located at the upper platform level. Access to the spaces on this level are ‘controlled’ by a large lift platform (which can also be used in other ways for LIFT ‘performances’) and by a staircase. This level sits within a space is defined by a panelled-over space-frame roof, and enclosed by a wrap around screen that can take projections. Hung from the space-frame roof are projectors, lighting, and fabrics which can be dropped to act as partitions, as well as other user driven components. Adjacent to the platform level, but still enclosed by the screens and space frame is a double height space that can be used for installations, performances etc. The city and public pass below and through this space at ground level, and loosely within the overall space defined by the roof wireless internet is publicly available and Bluetooth messages are sent to the phones of passers-by. At night the stair can lift up and the platform can be raised to secure the upper level., and the wrap around projection screens create a glowing billboard-object hovering.
No commentsUni of Westminster School of Architecture OPEN end of year show
The Uni of Westminster School of Architecture end of year show opens this evening at SABE, Marylebone Rd. WAG contributors include Jon Goodbun as a tutor to diploma studio 10 (with Karin Jaschke, Will McLean, Pete Silver), and Filip Visnjic who teaches degree, diploma and MA, and Yonca Ersen who is a research assistant to Prof David Greene.
1 commentSheep take on London
London Architecture Biennale 2006
Download biennale guide here
See a pool of images from the London Architecture Biennale 2006 at